Spatial narratives,
built from analysis.
Public buildings, housing, and landscapes by Tuna Koç. Exploring the relationship between place, memory, and everyday life.
 Featured project · 01
02/2026 – 06/2026
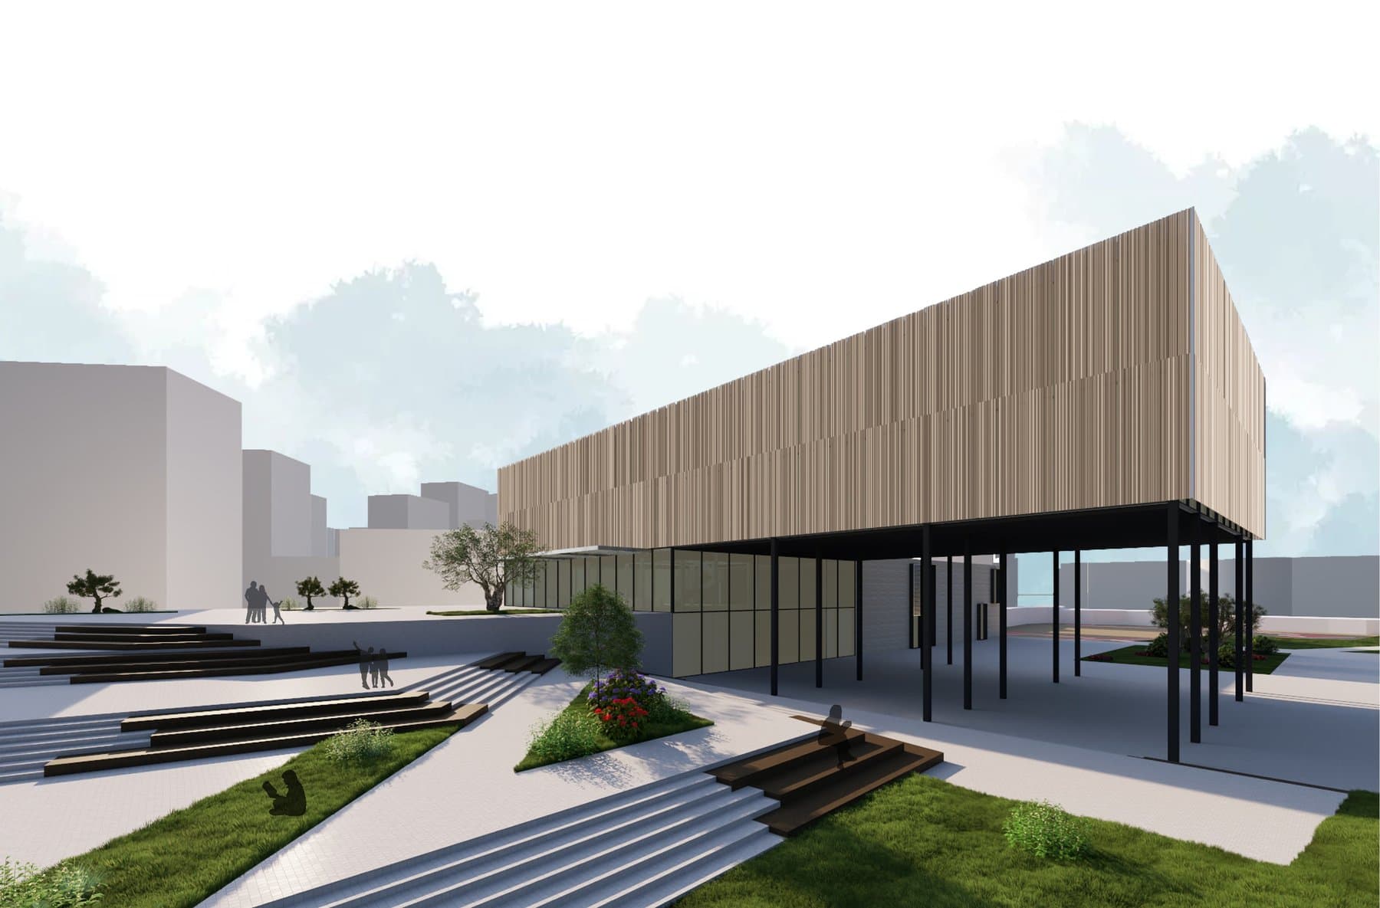
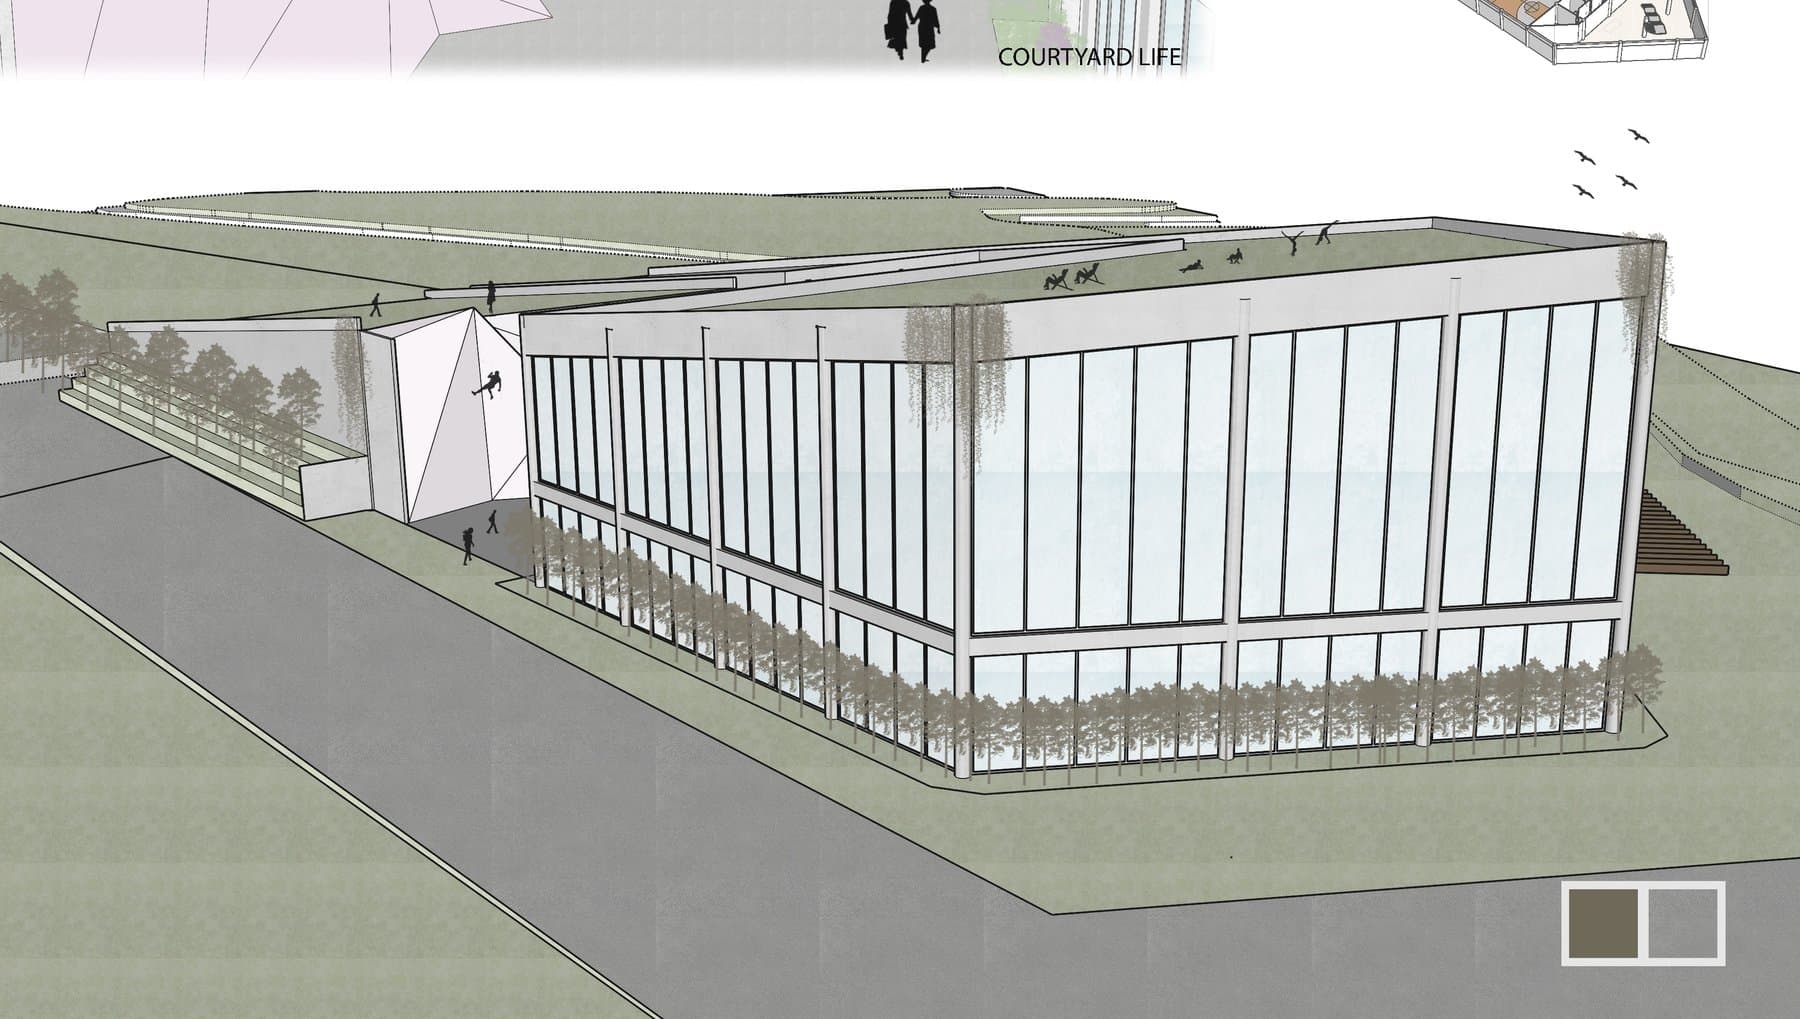
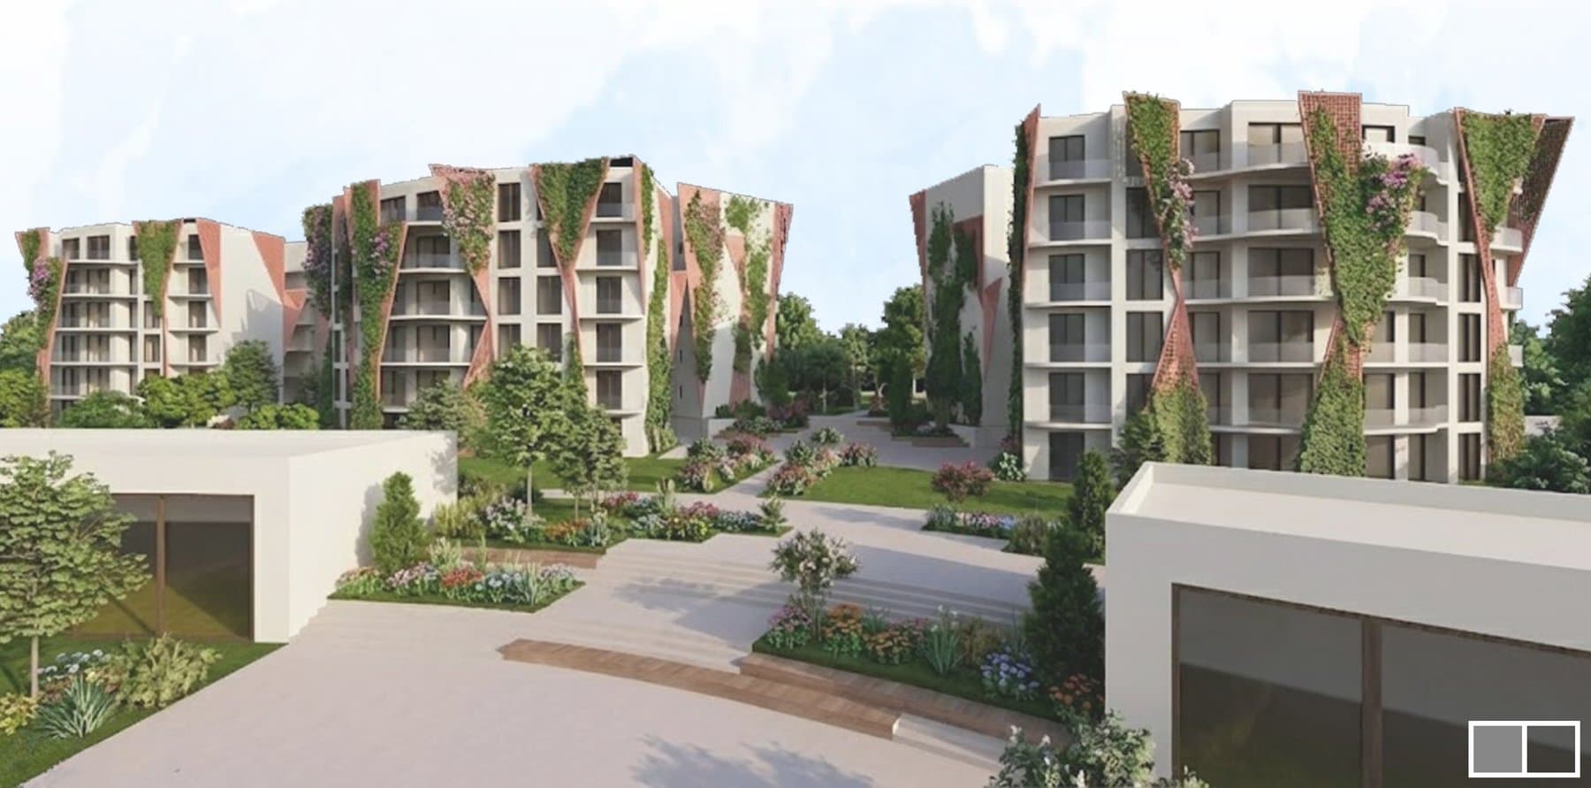
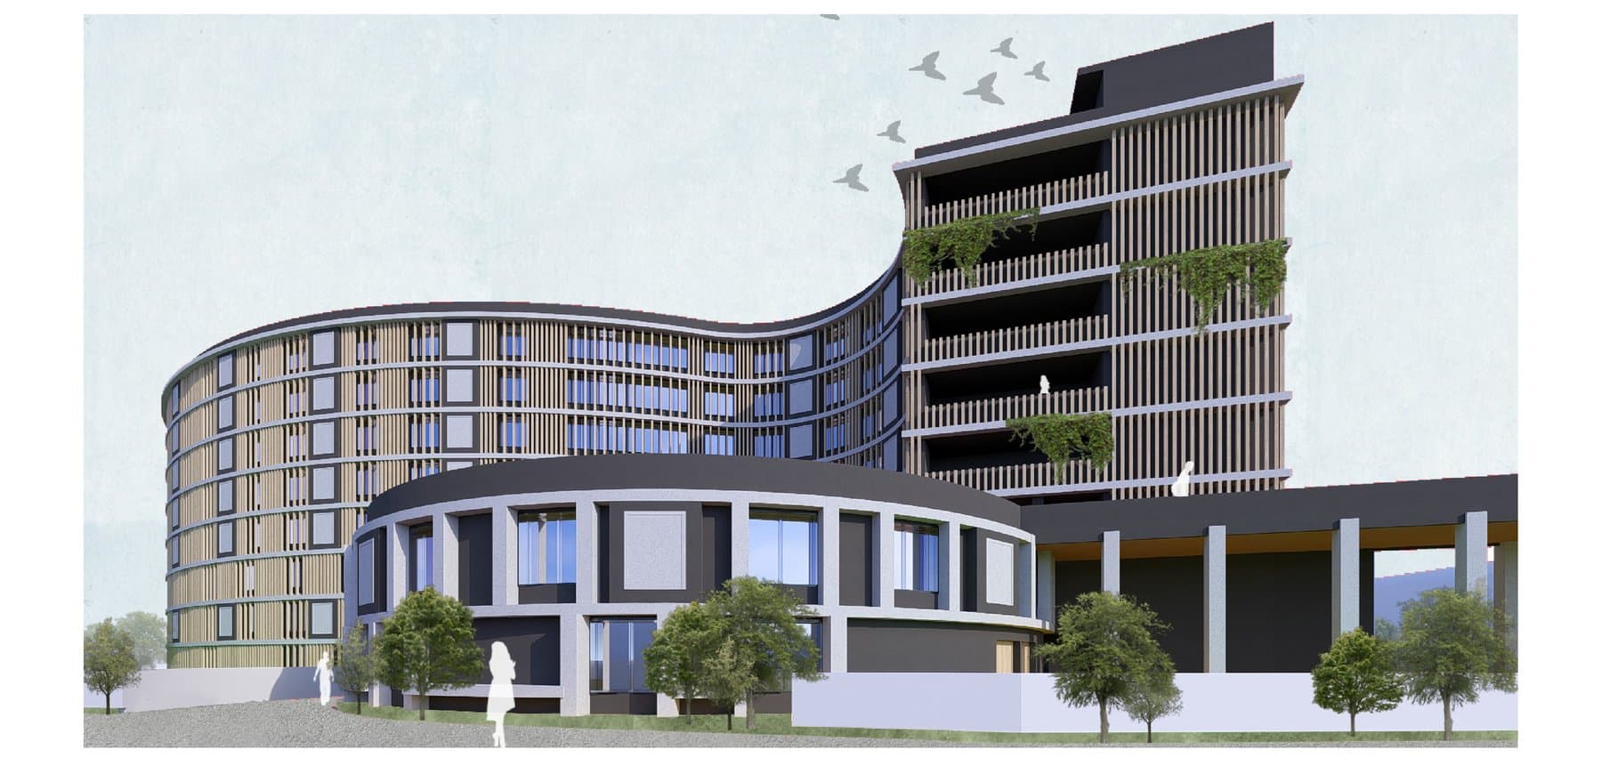
Four projects, one continuous inquiry.
Public architecture, sport and landscape, housing, and building technology — each project treats site analysis as the origin of form, not its justification.
Every board, kept.
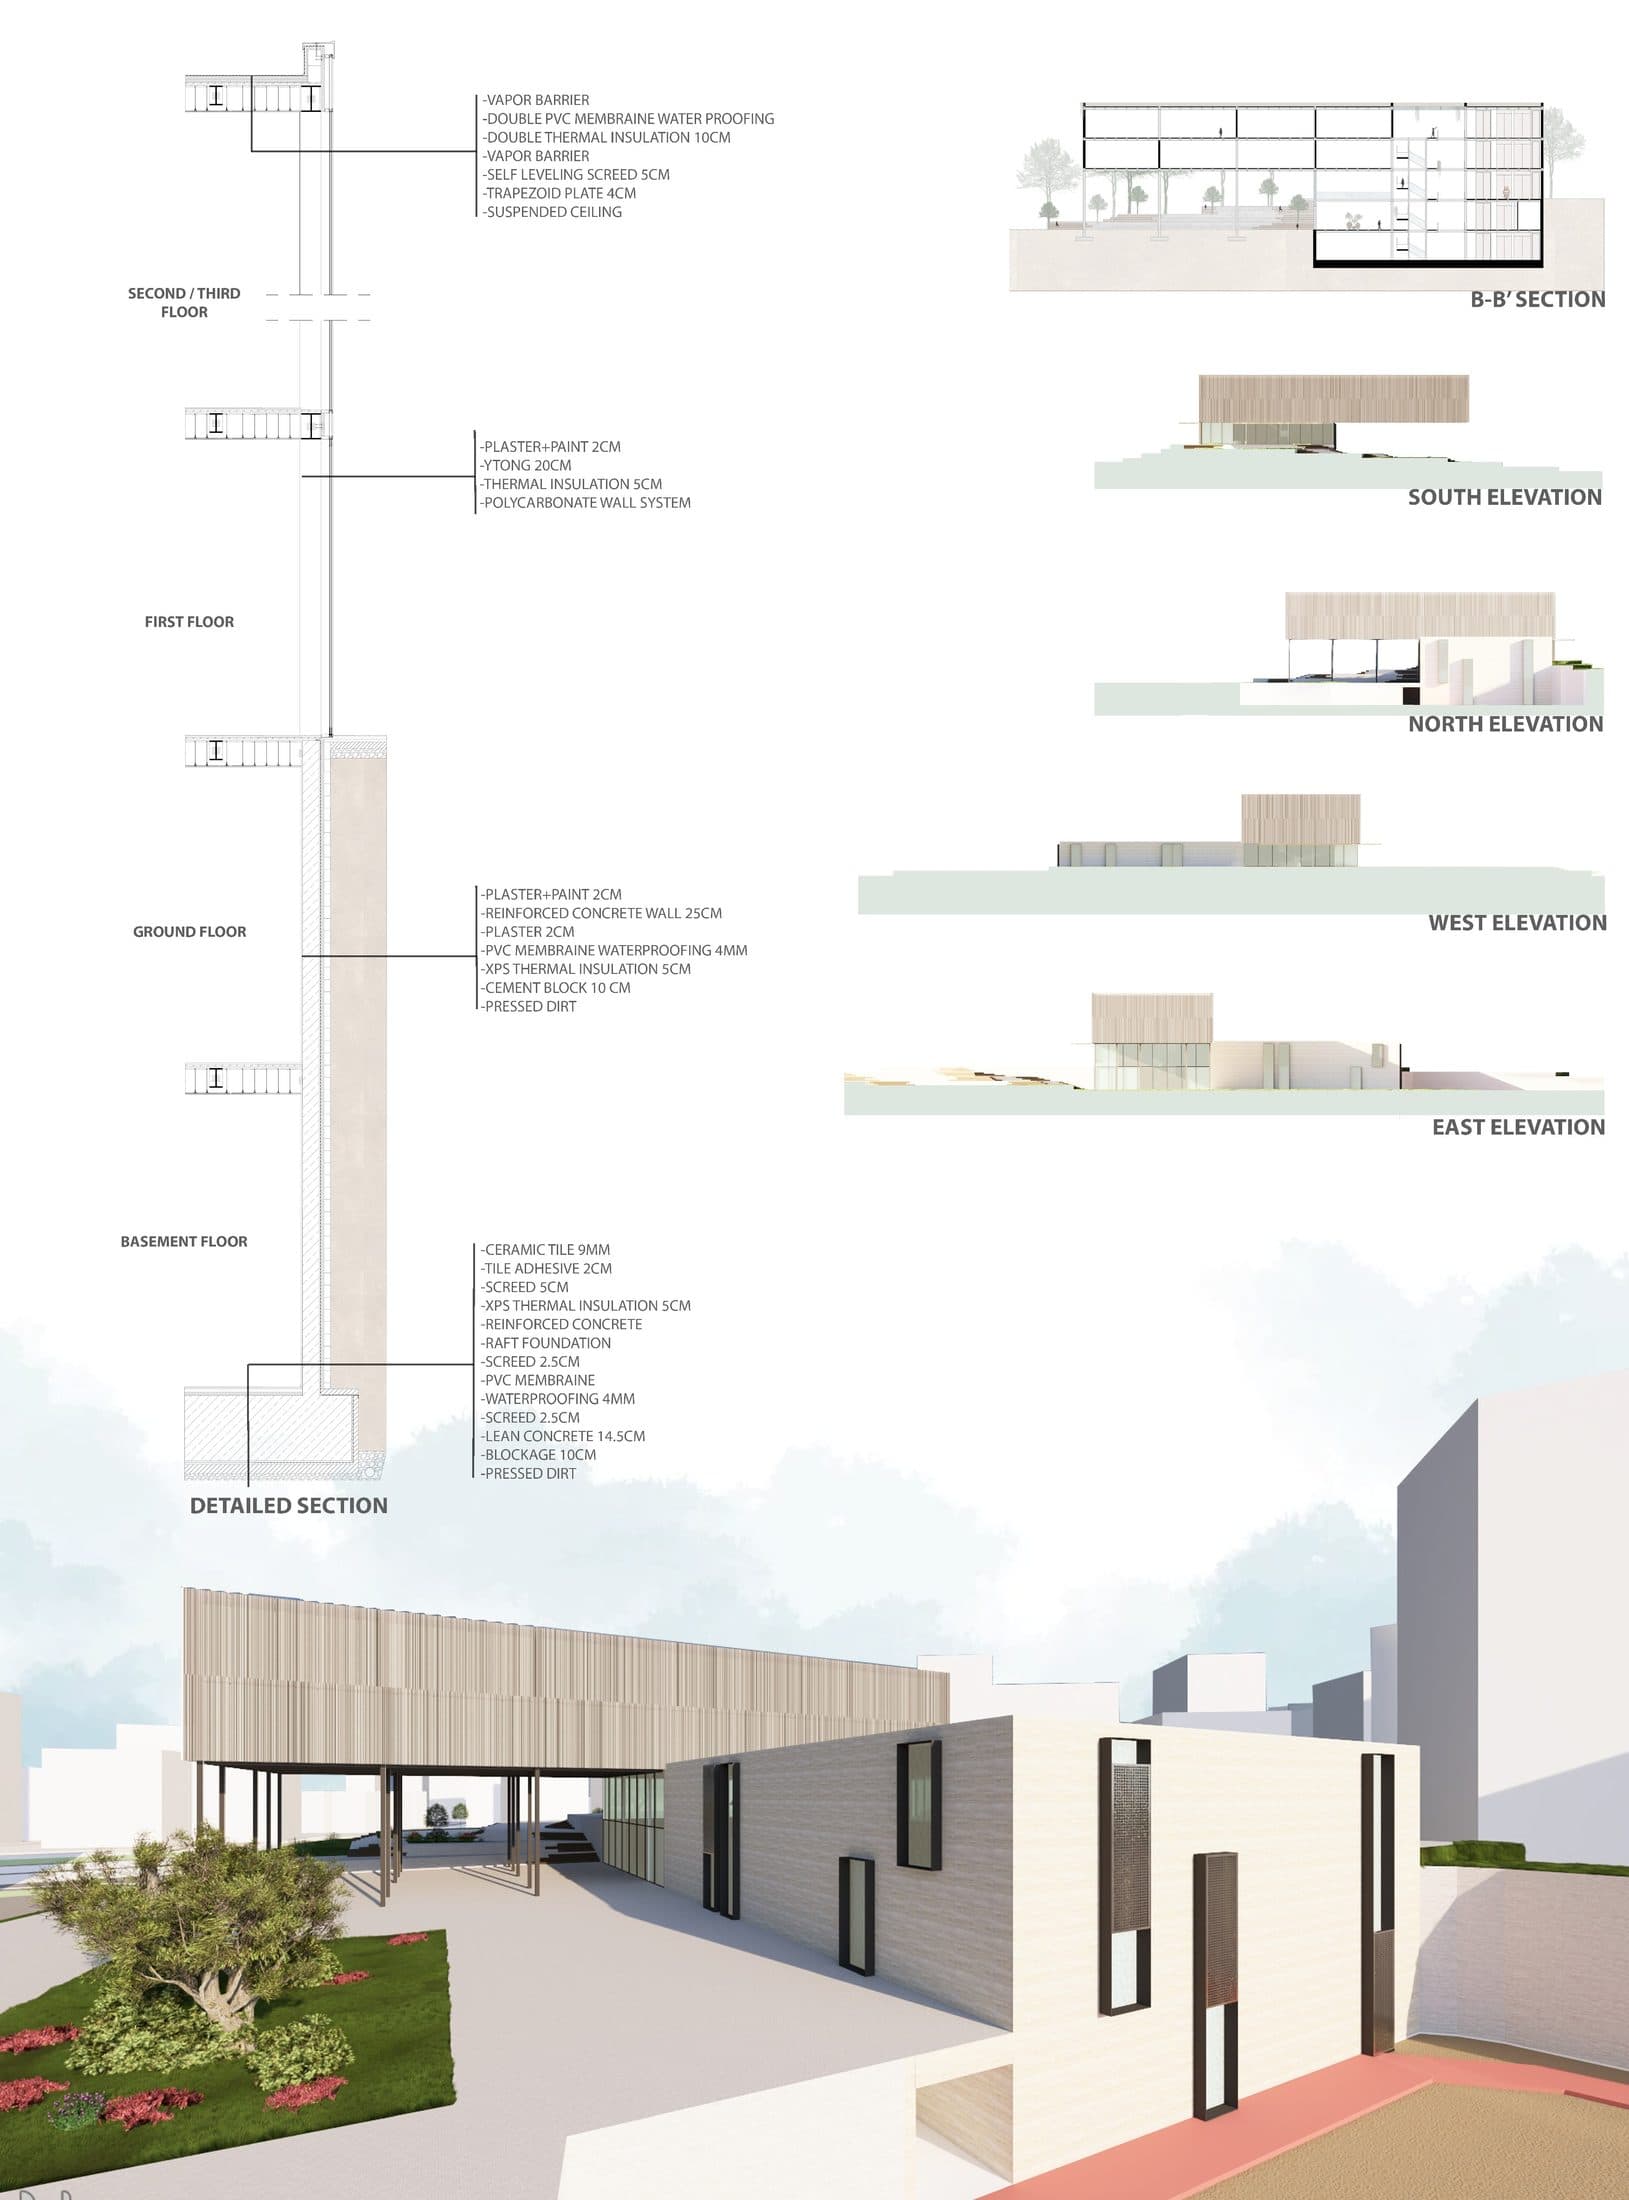
A running archive of the original presentation boards — plans, sections, elevations, and analysis sheets — behind each project.
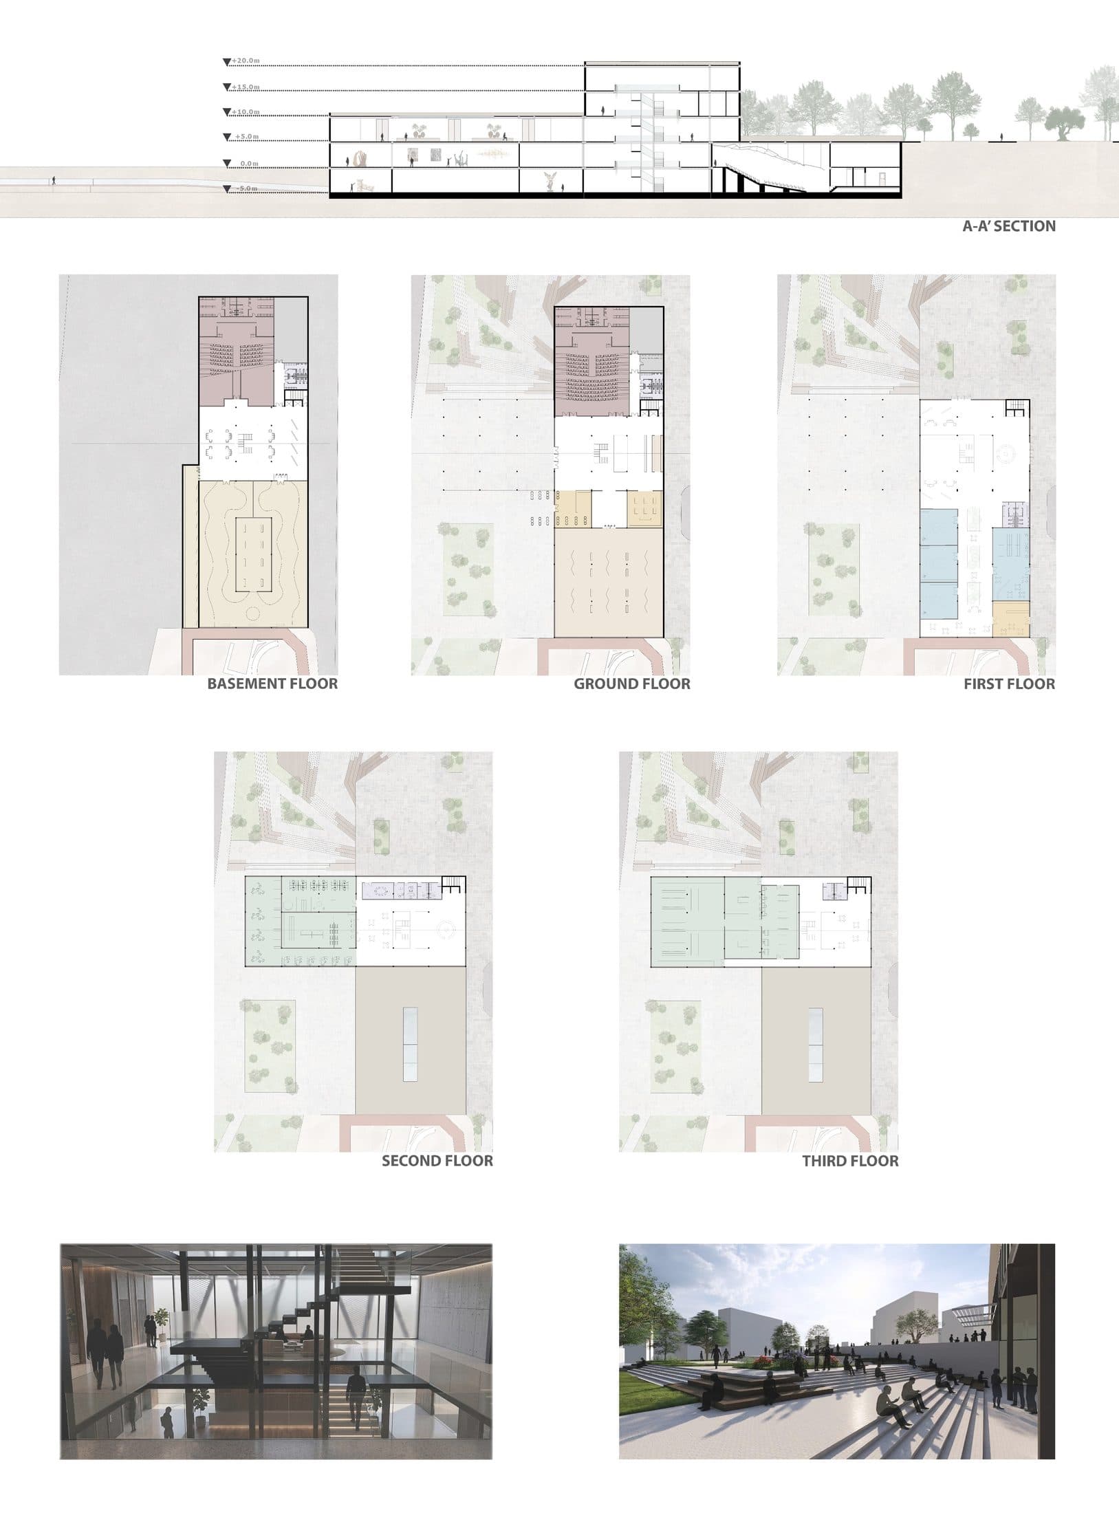
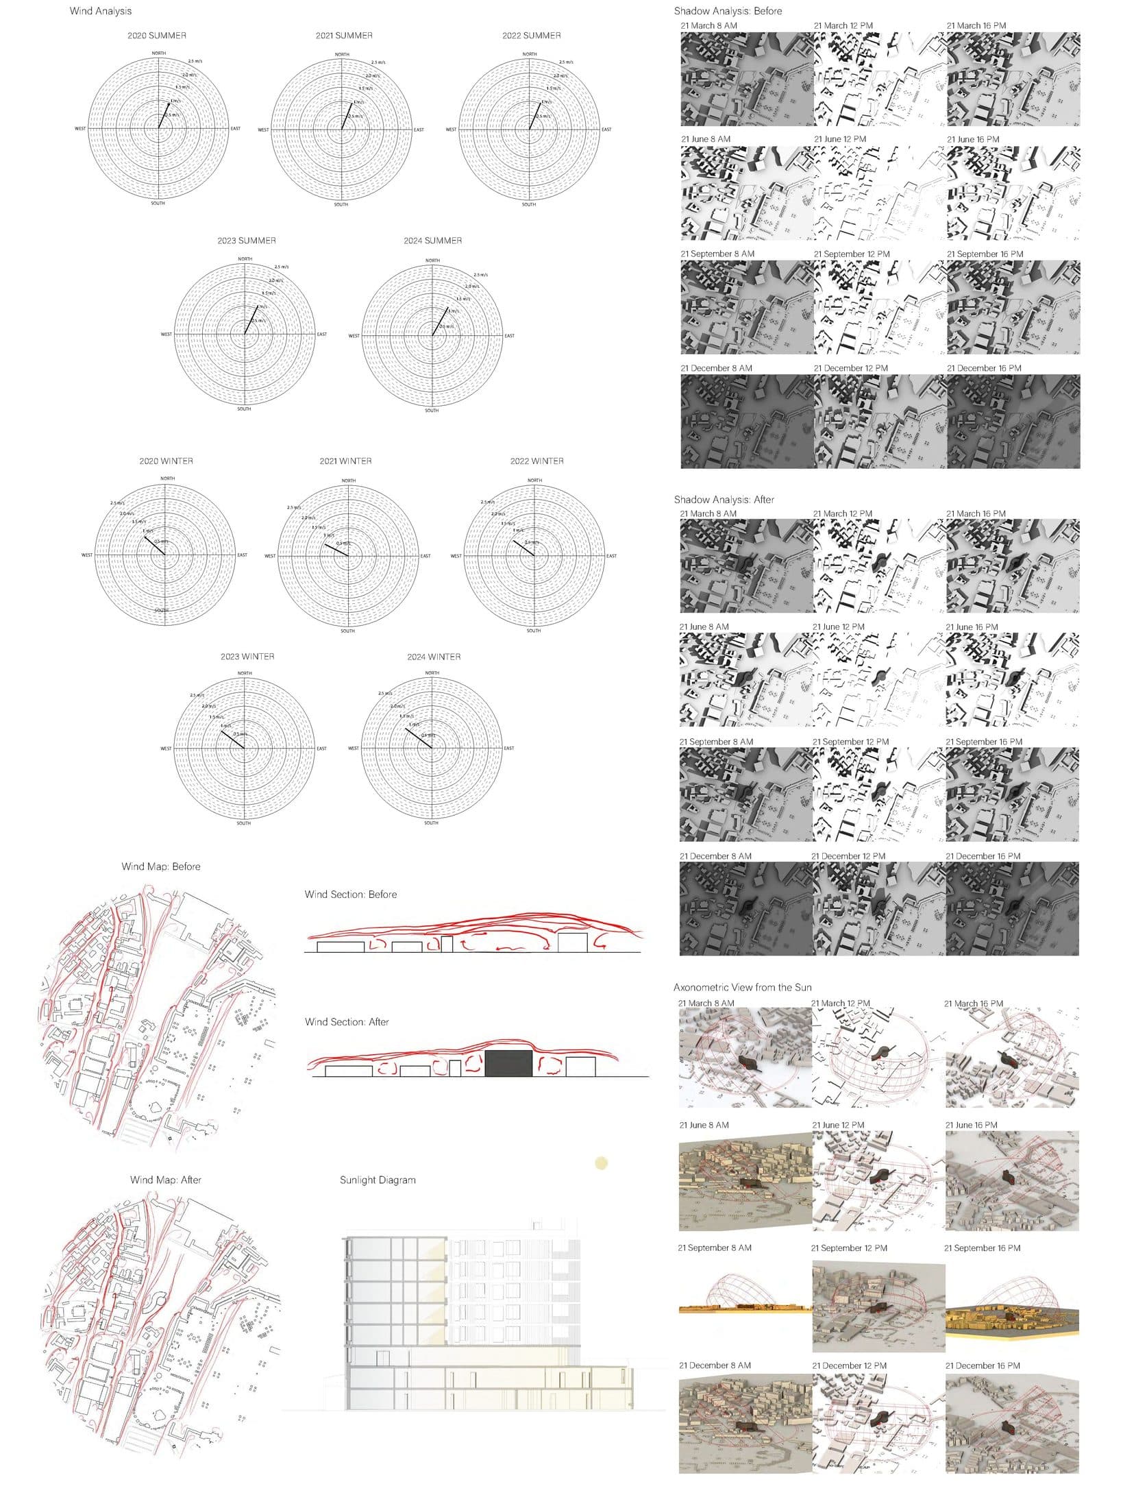
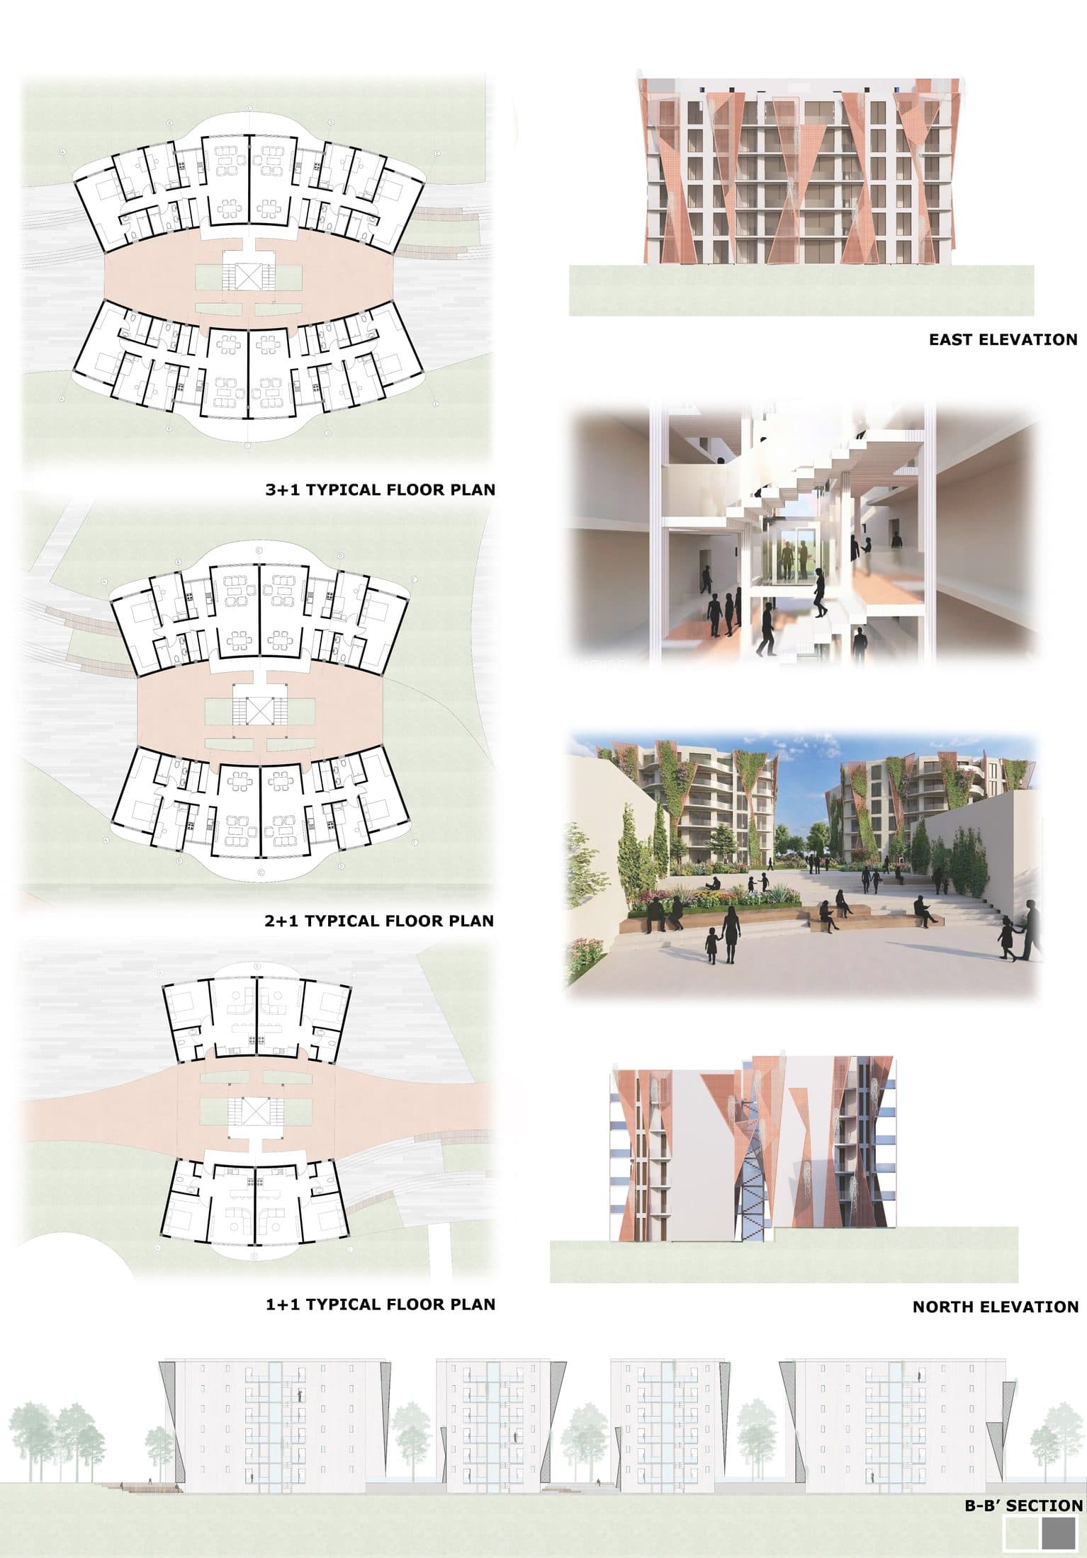
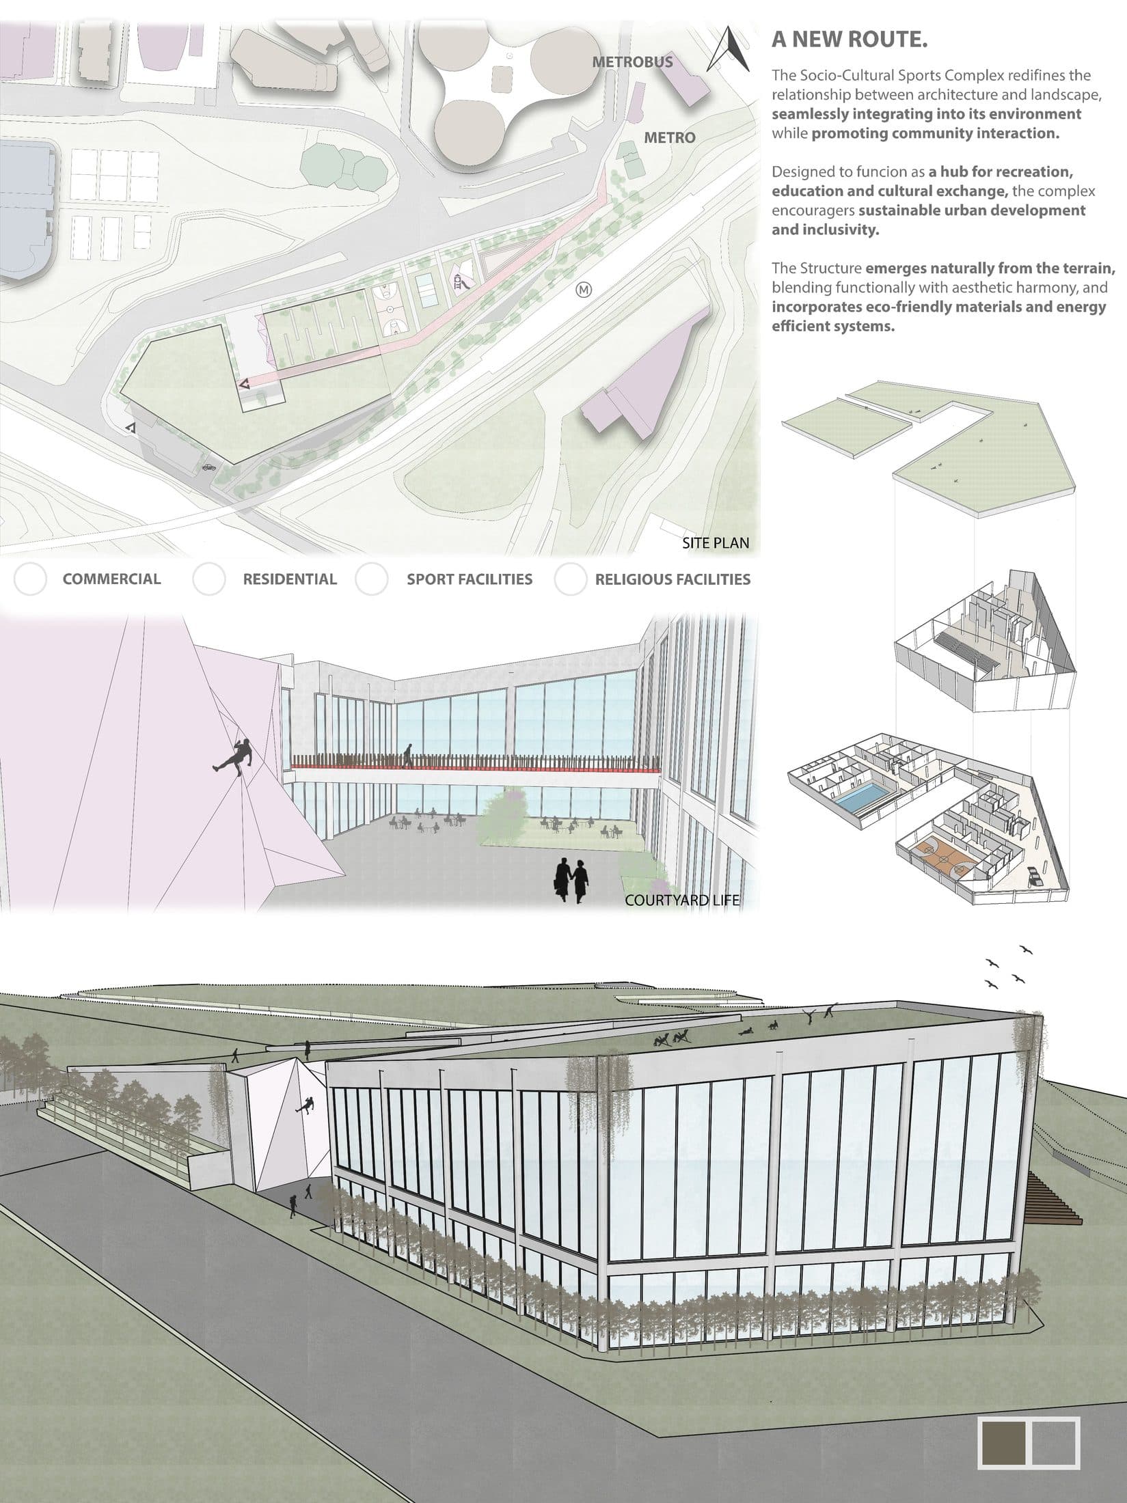
Analysis becomes form.
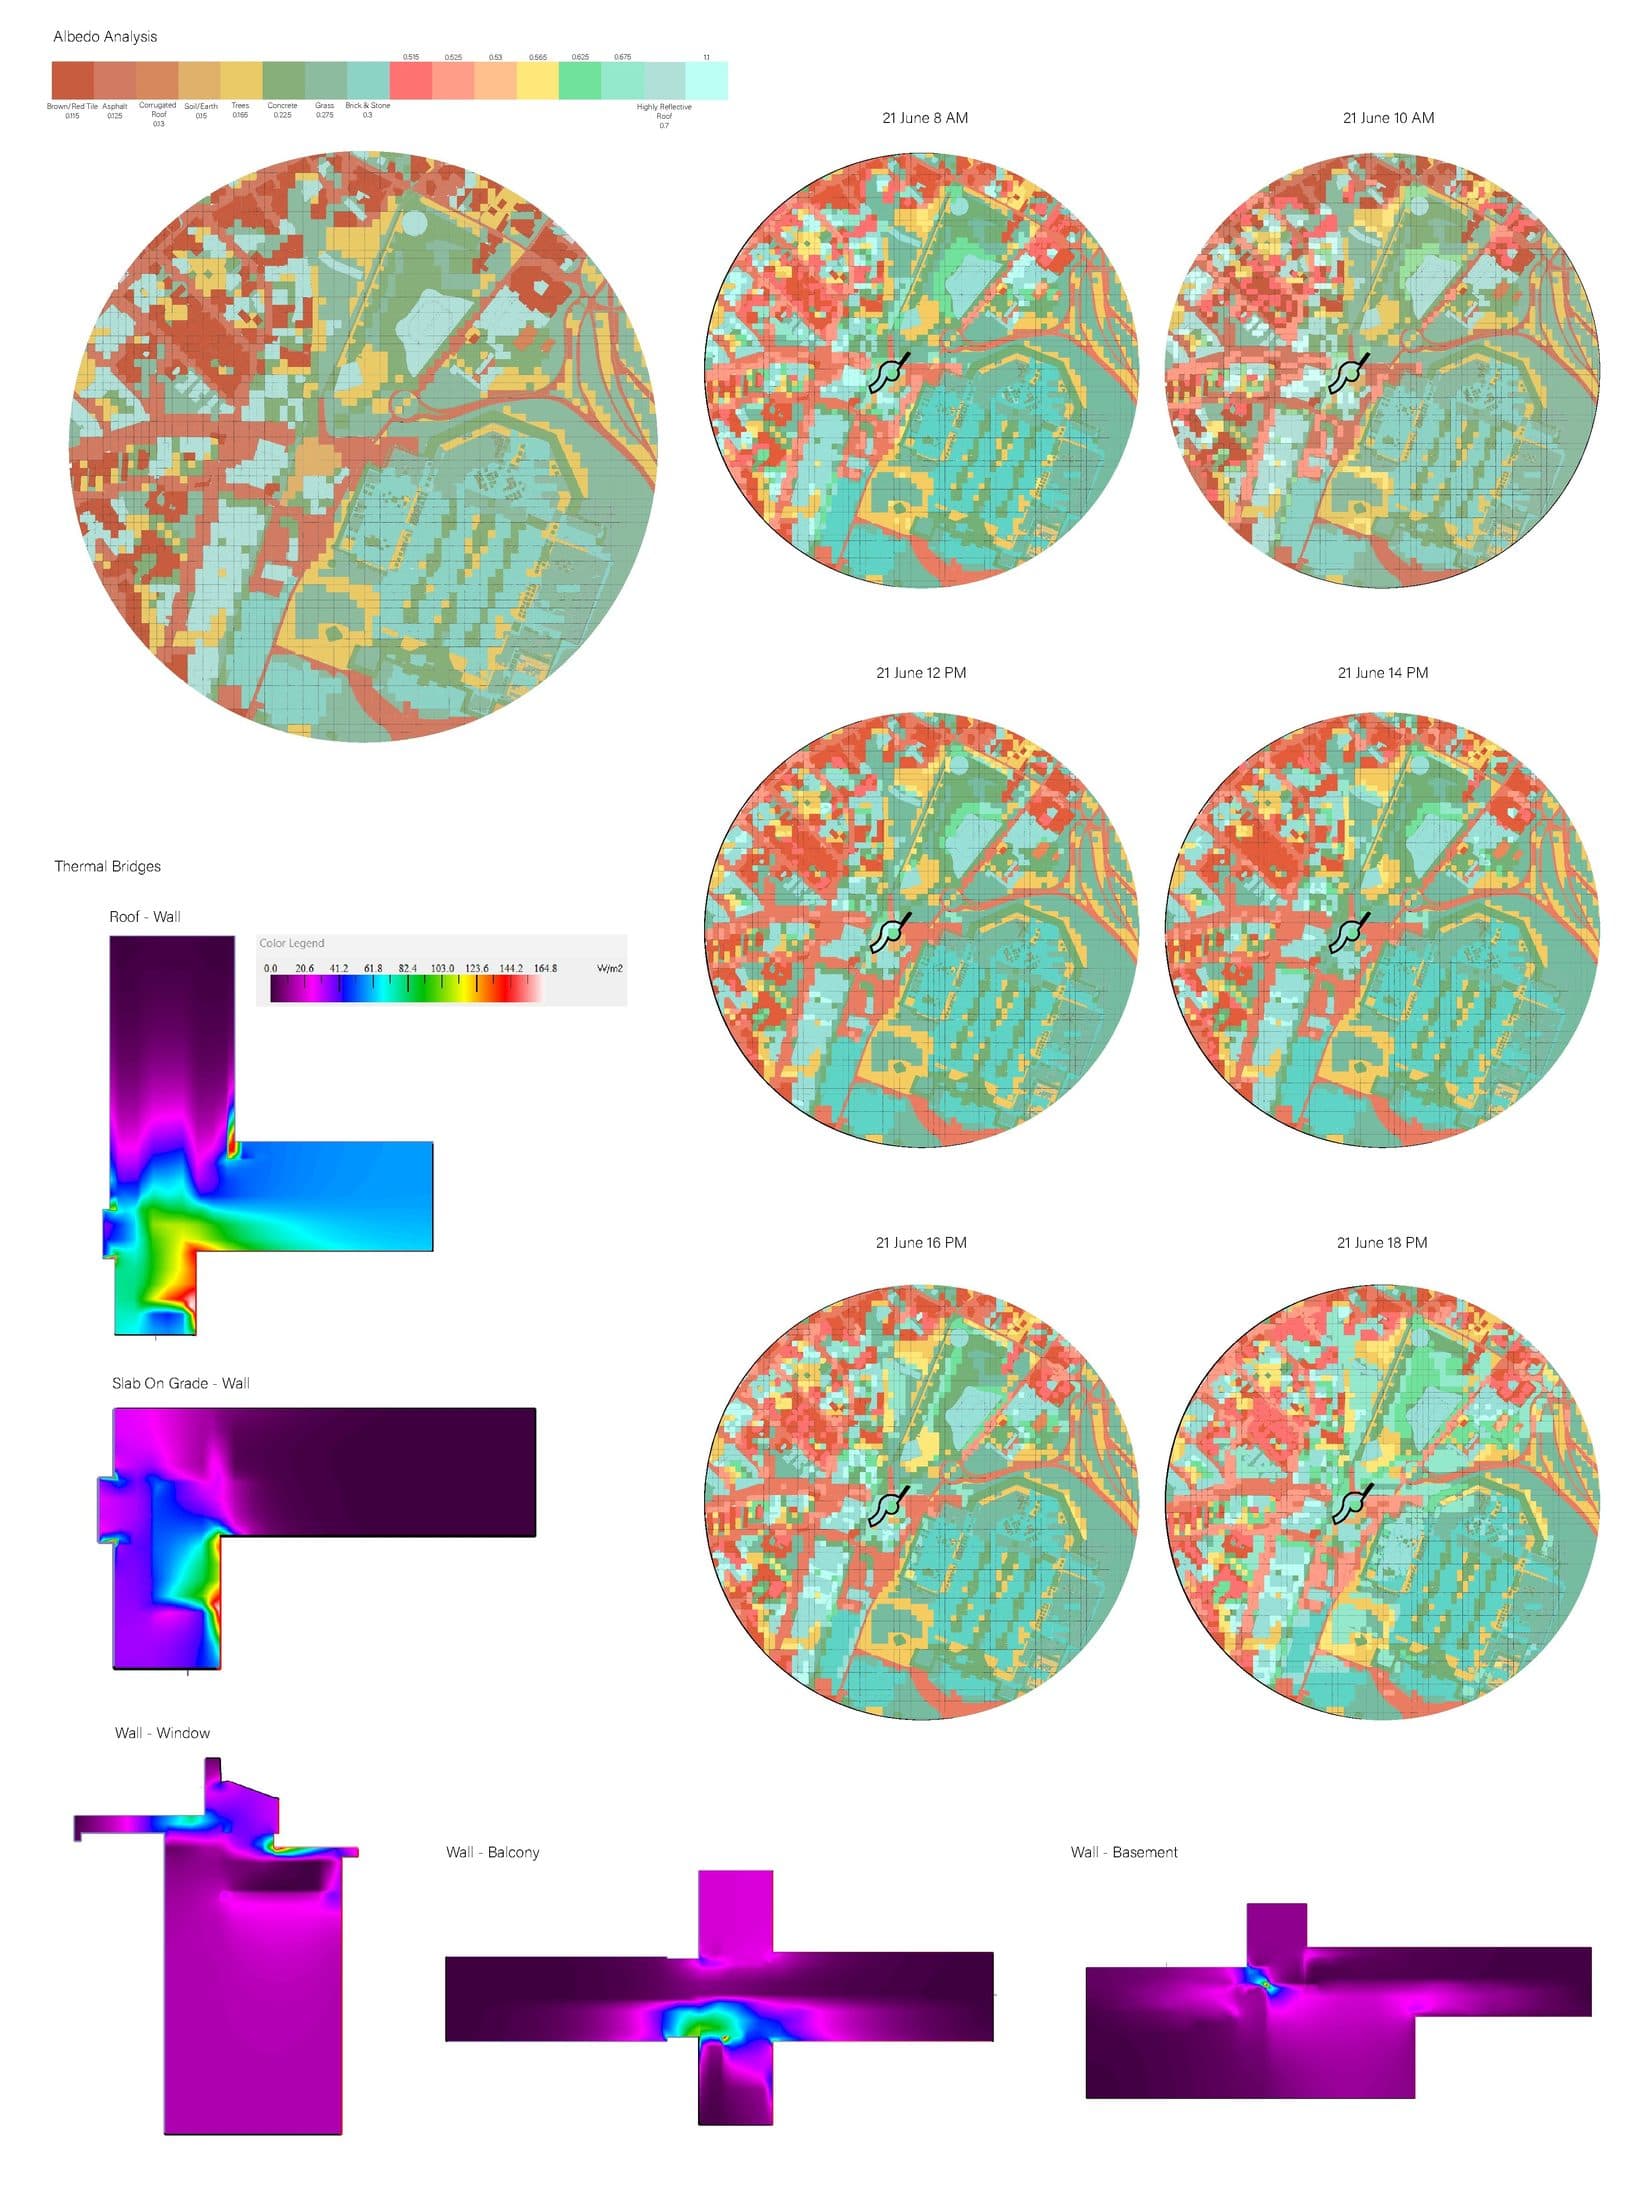
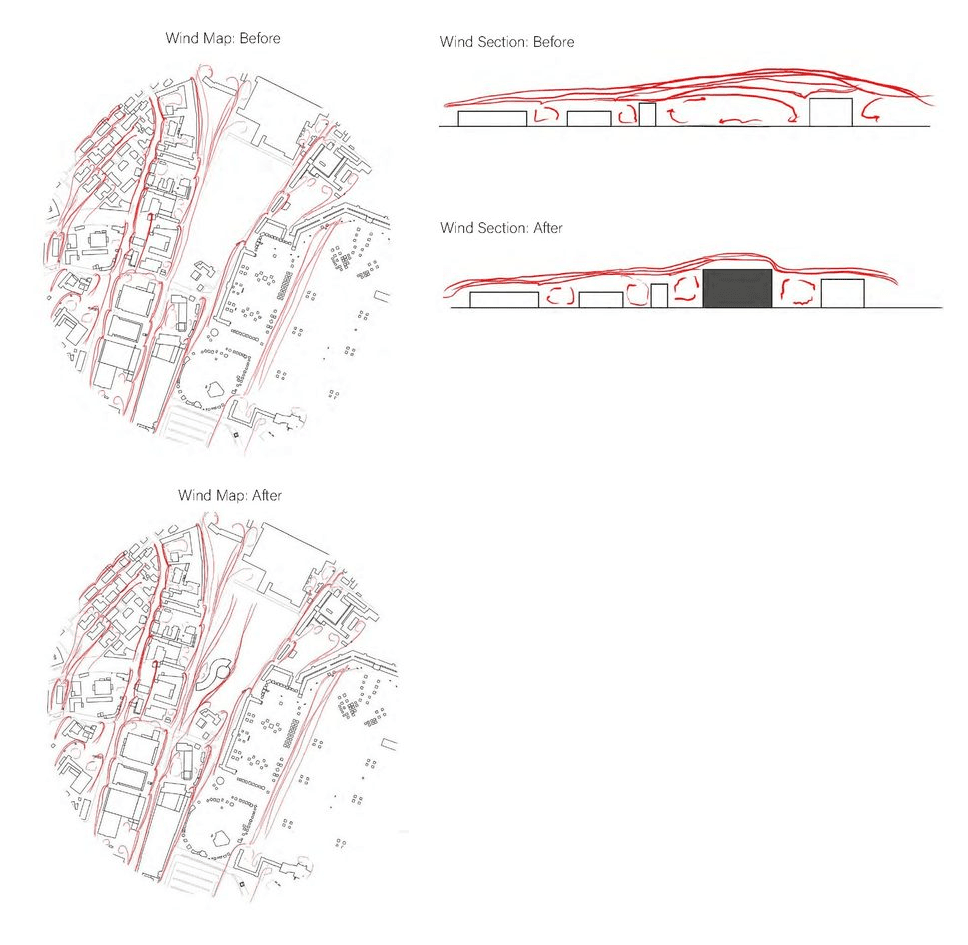
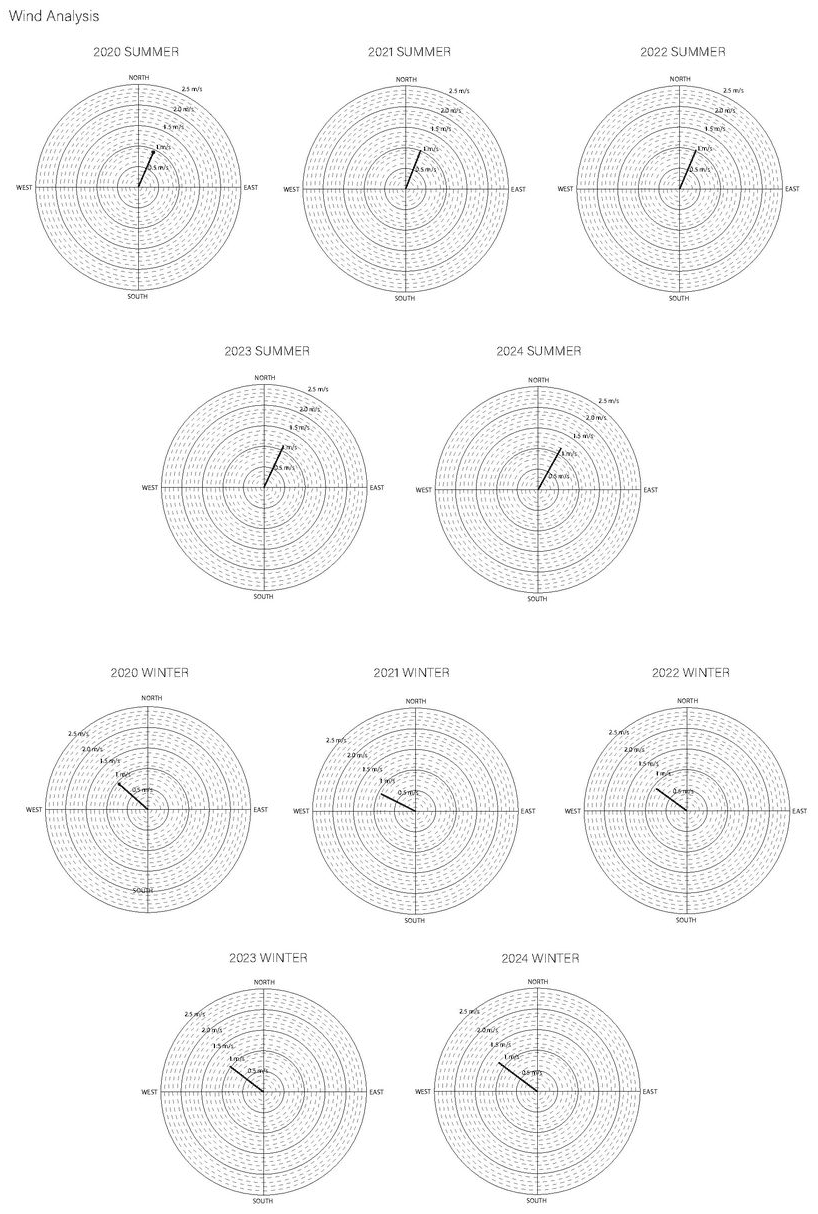
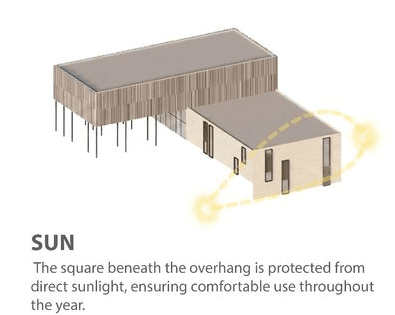
Wind, shadow, albedo, thermal bridging, circulation, massing — the diagrams that argue for a design, not the ones drawn to decorate it.
Architecture as a spatial narrative.
Tuna Koç is an architectural designer focused on spatial narratives, public life, landscape integration, environmental analysis, and contemporary architectural form. Public life, landscape, and structure are treated as one continuous system.
More about the practiceSelected projects, drawings, and design process in a complete 20-page portfolio.